Industrial park for sale · Botevgradsko Shose, Sofia
Your own warehouse. Your own yard.
Five standalone warehouses on Botevgradsko Shose — a clear-span hall, two-storey office and a private, fenced yard with its own entrance. Solar-ready roof and dedicated infrastructure. Completion in early 2027.
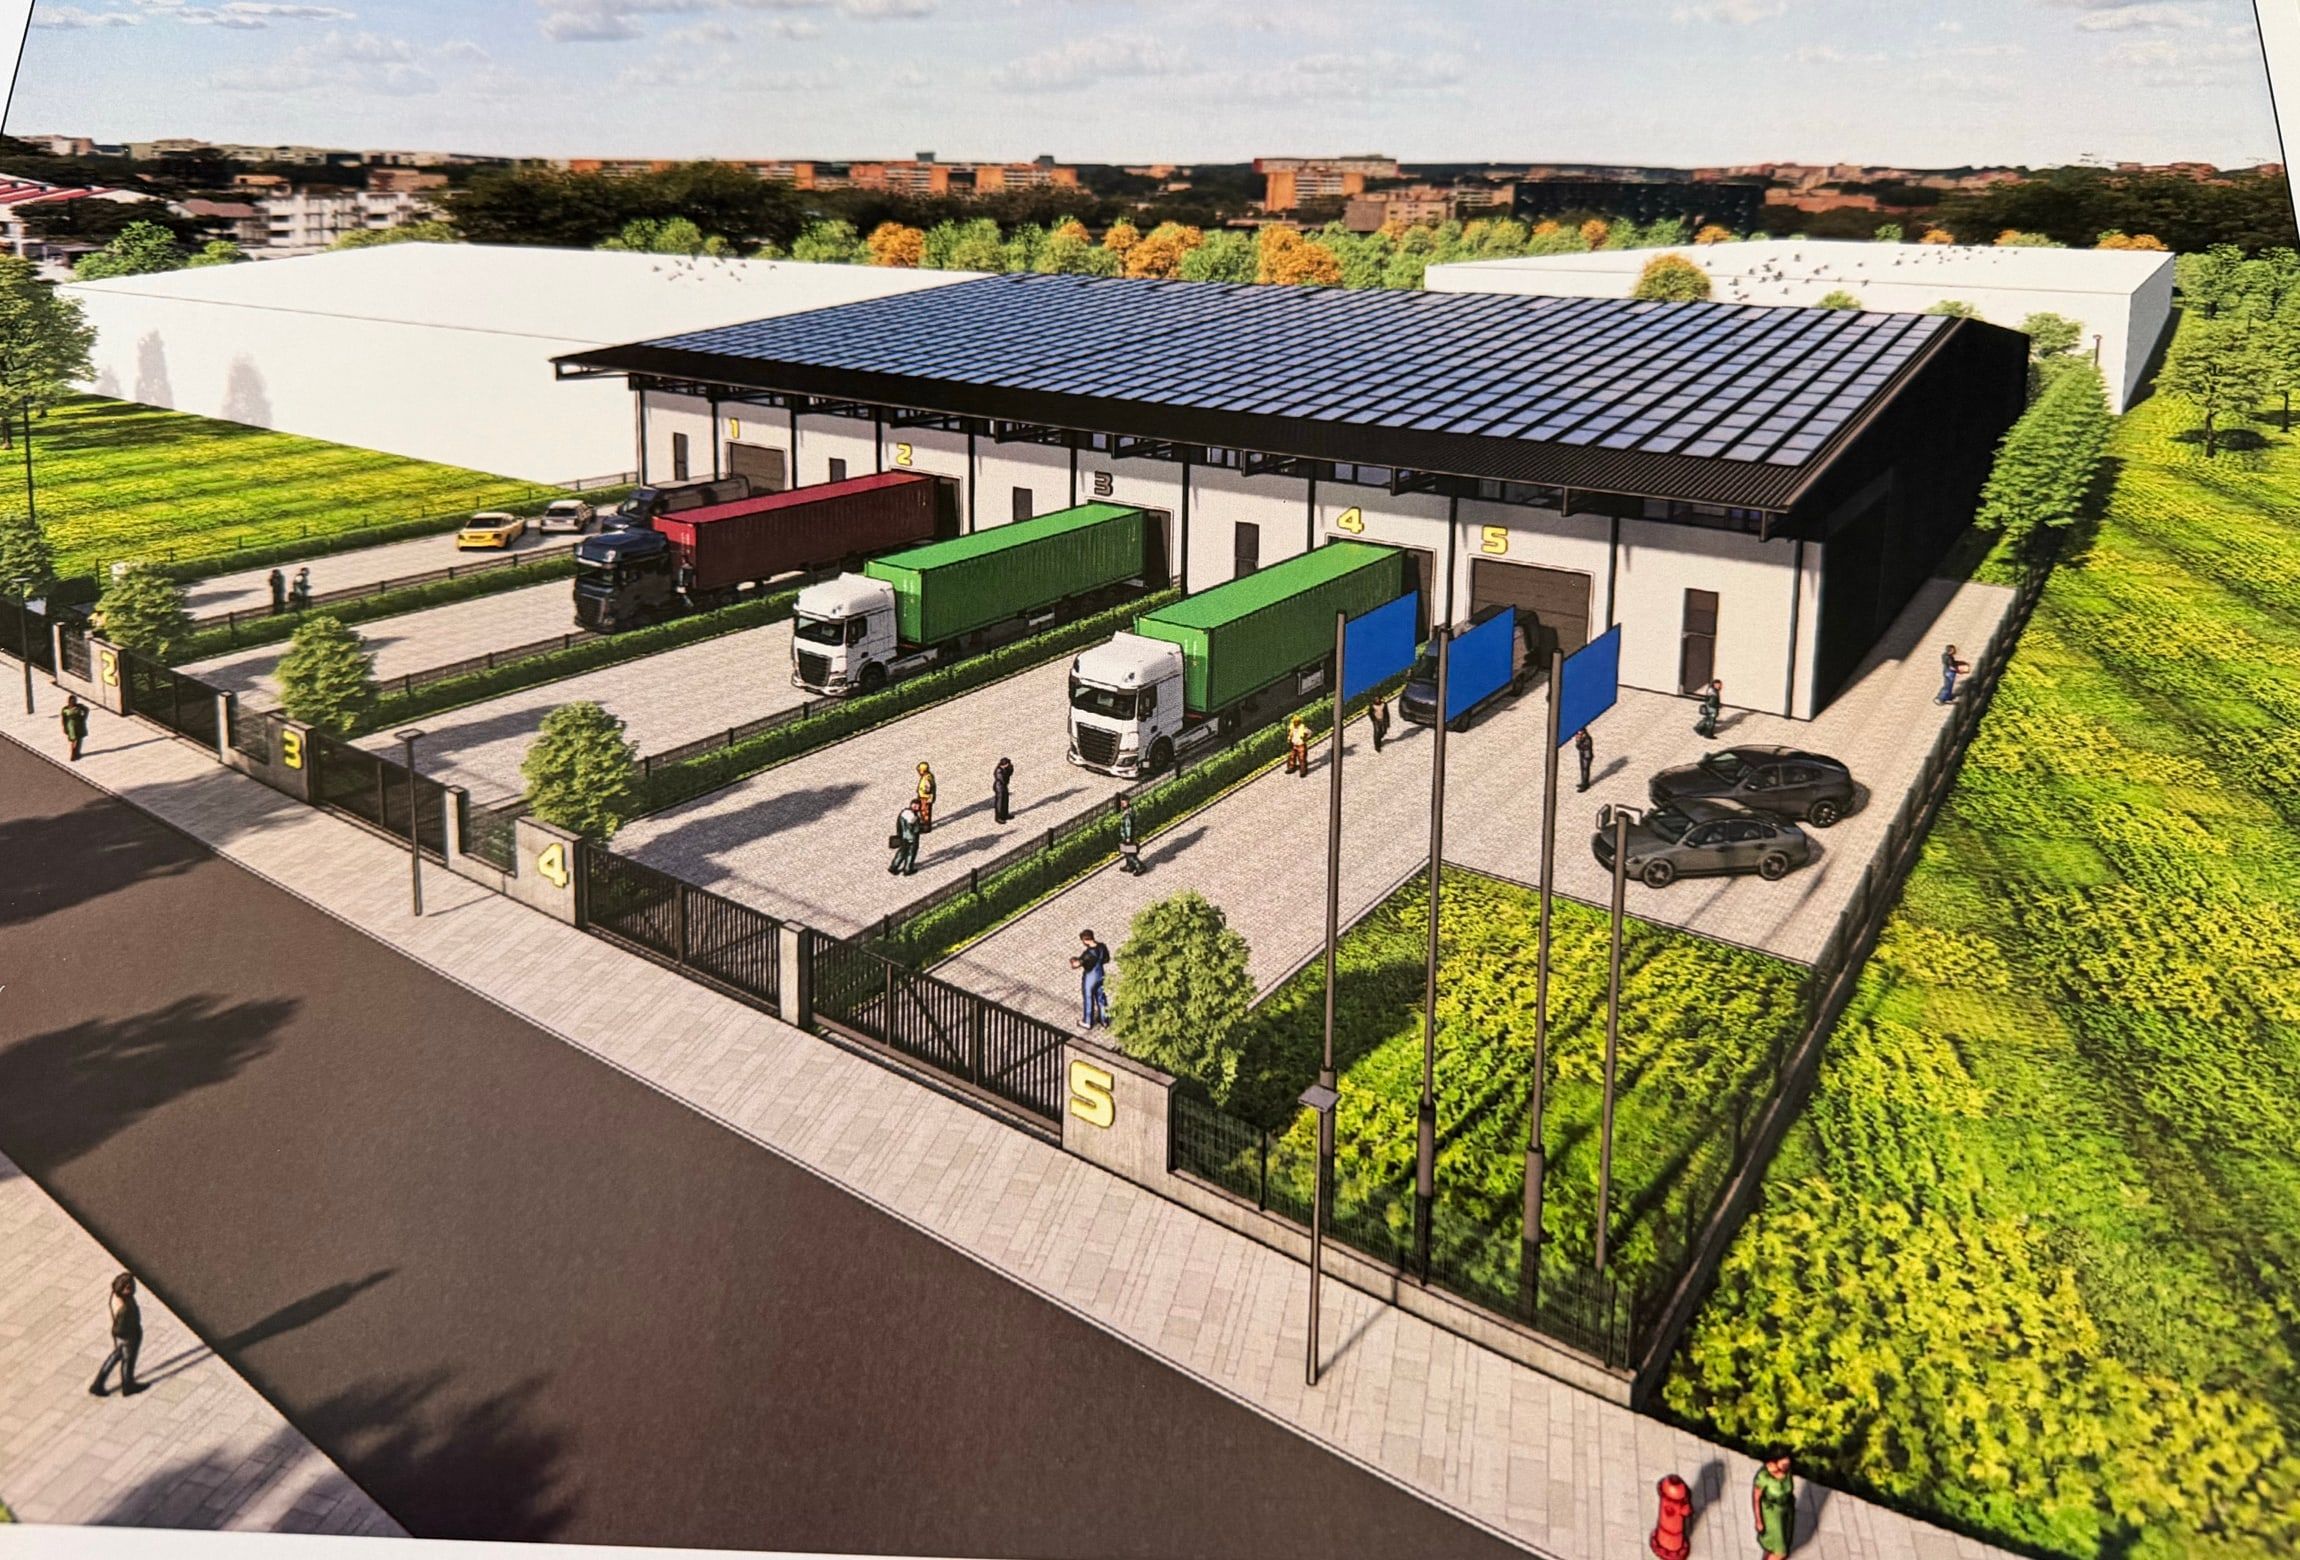
- standalone warehouses
- 5
- m² built area per unit
- ≈ 800
- m² private yard
- 199–381
- completion (February)
- 2027
Why Nipon
An investment-grade industrial product — not another shed.
-
Ownership, not rent
You're buying an asset, not a monthly rent bill. The warehouse is yours — for your own business or to lease out.
-
A key location
Direct frontage on Botevgradsko Shose, with fast access to the Sofia Ring Road, the Hemus motorway and central Sofia.
-
Low running costs
A solar-ready roof and energy-efficient construction cut your electricity bills from day one.
-
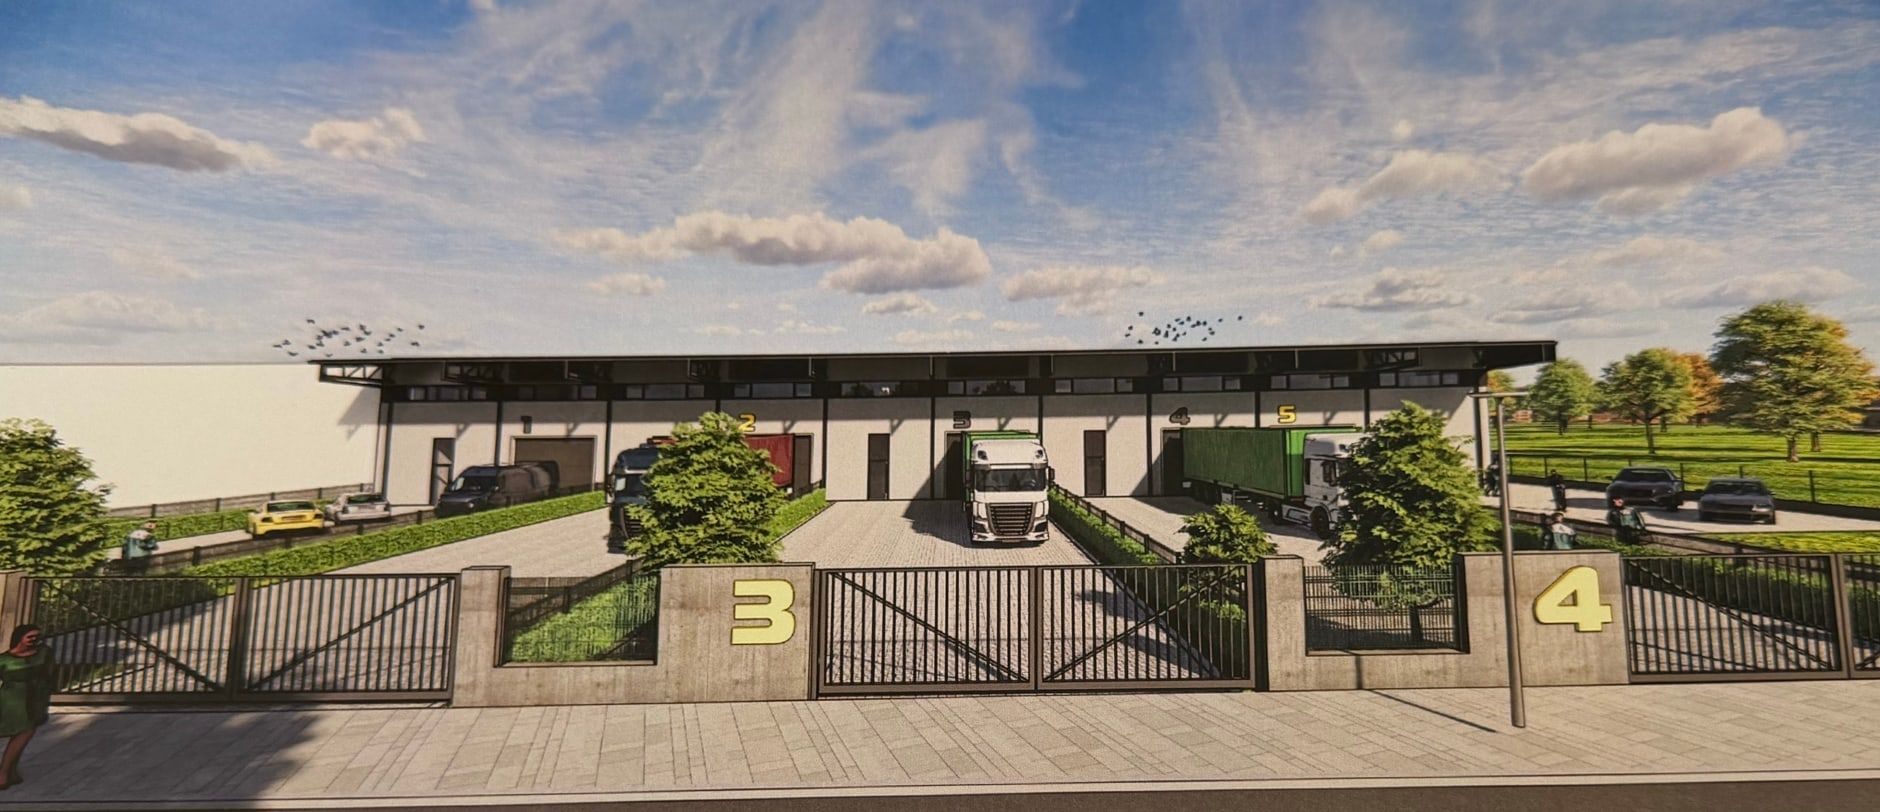
A private, fenced yard
Every warehouse has its own fenced yard with a separate gate — security and direct truck access.
-
Flexible use
Logistics, light manufacturing, retail or storage — the hall and office adapt to your business.
The park
Five units, shared infrastructure, one gated park.
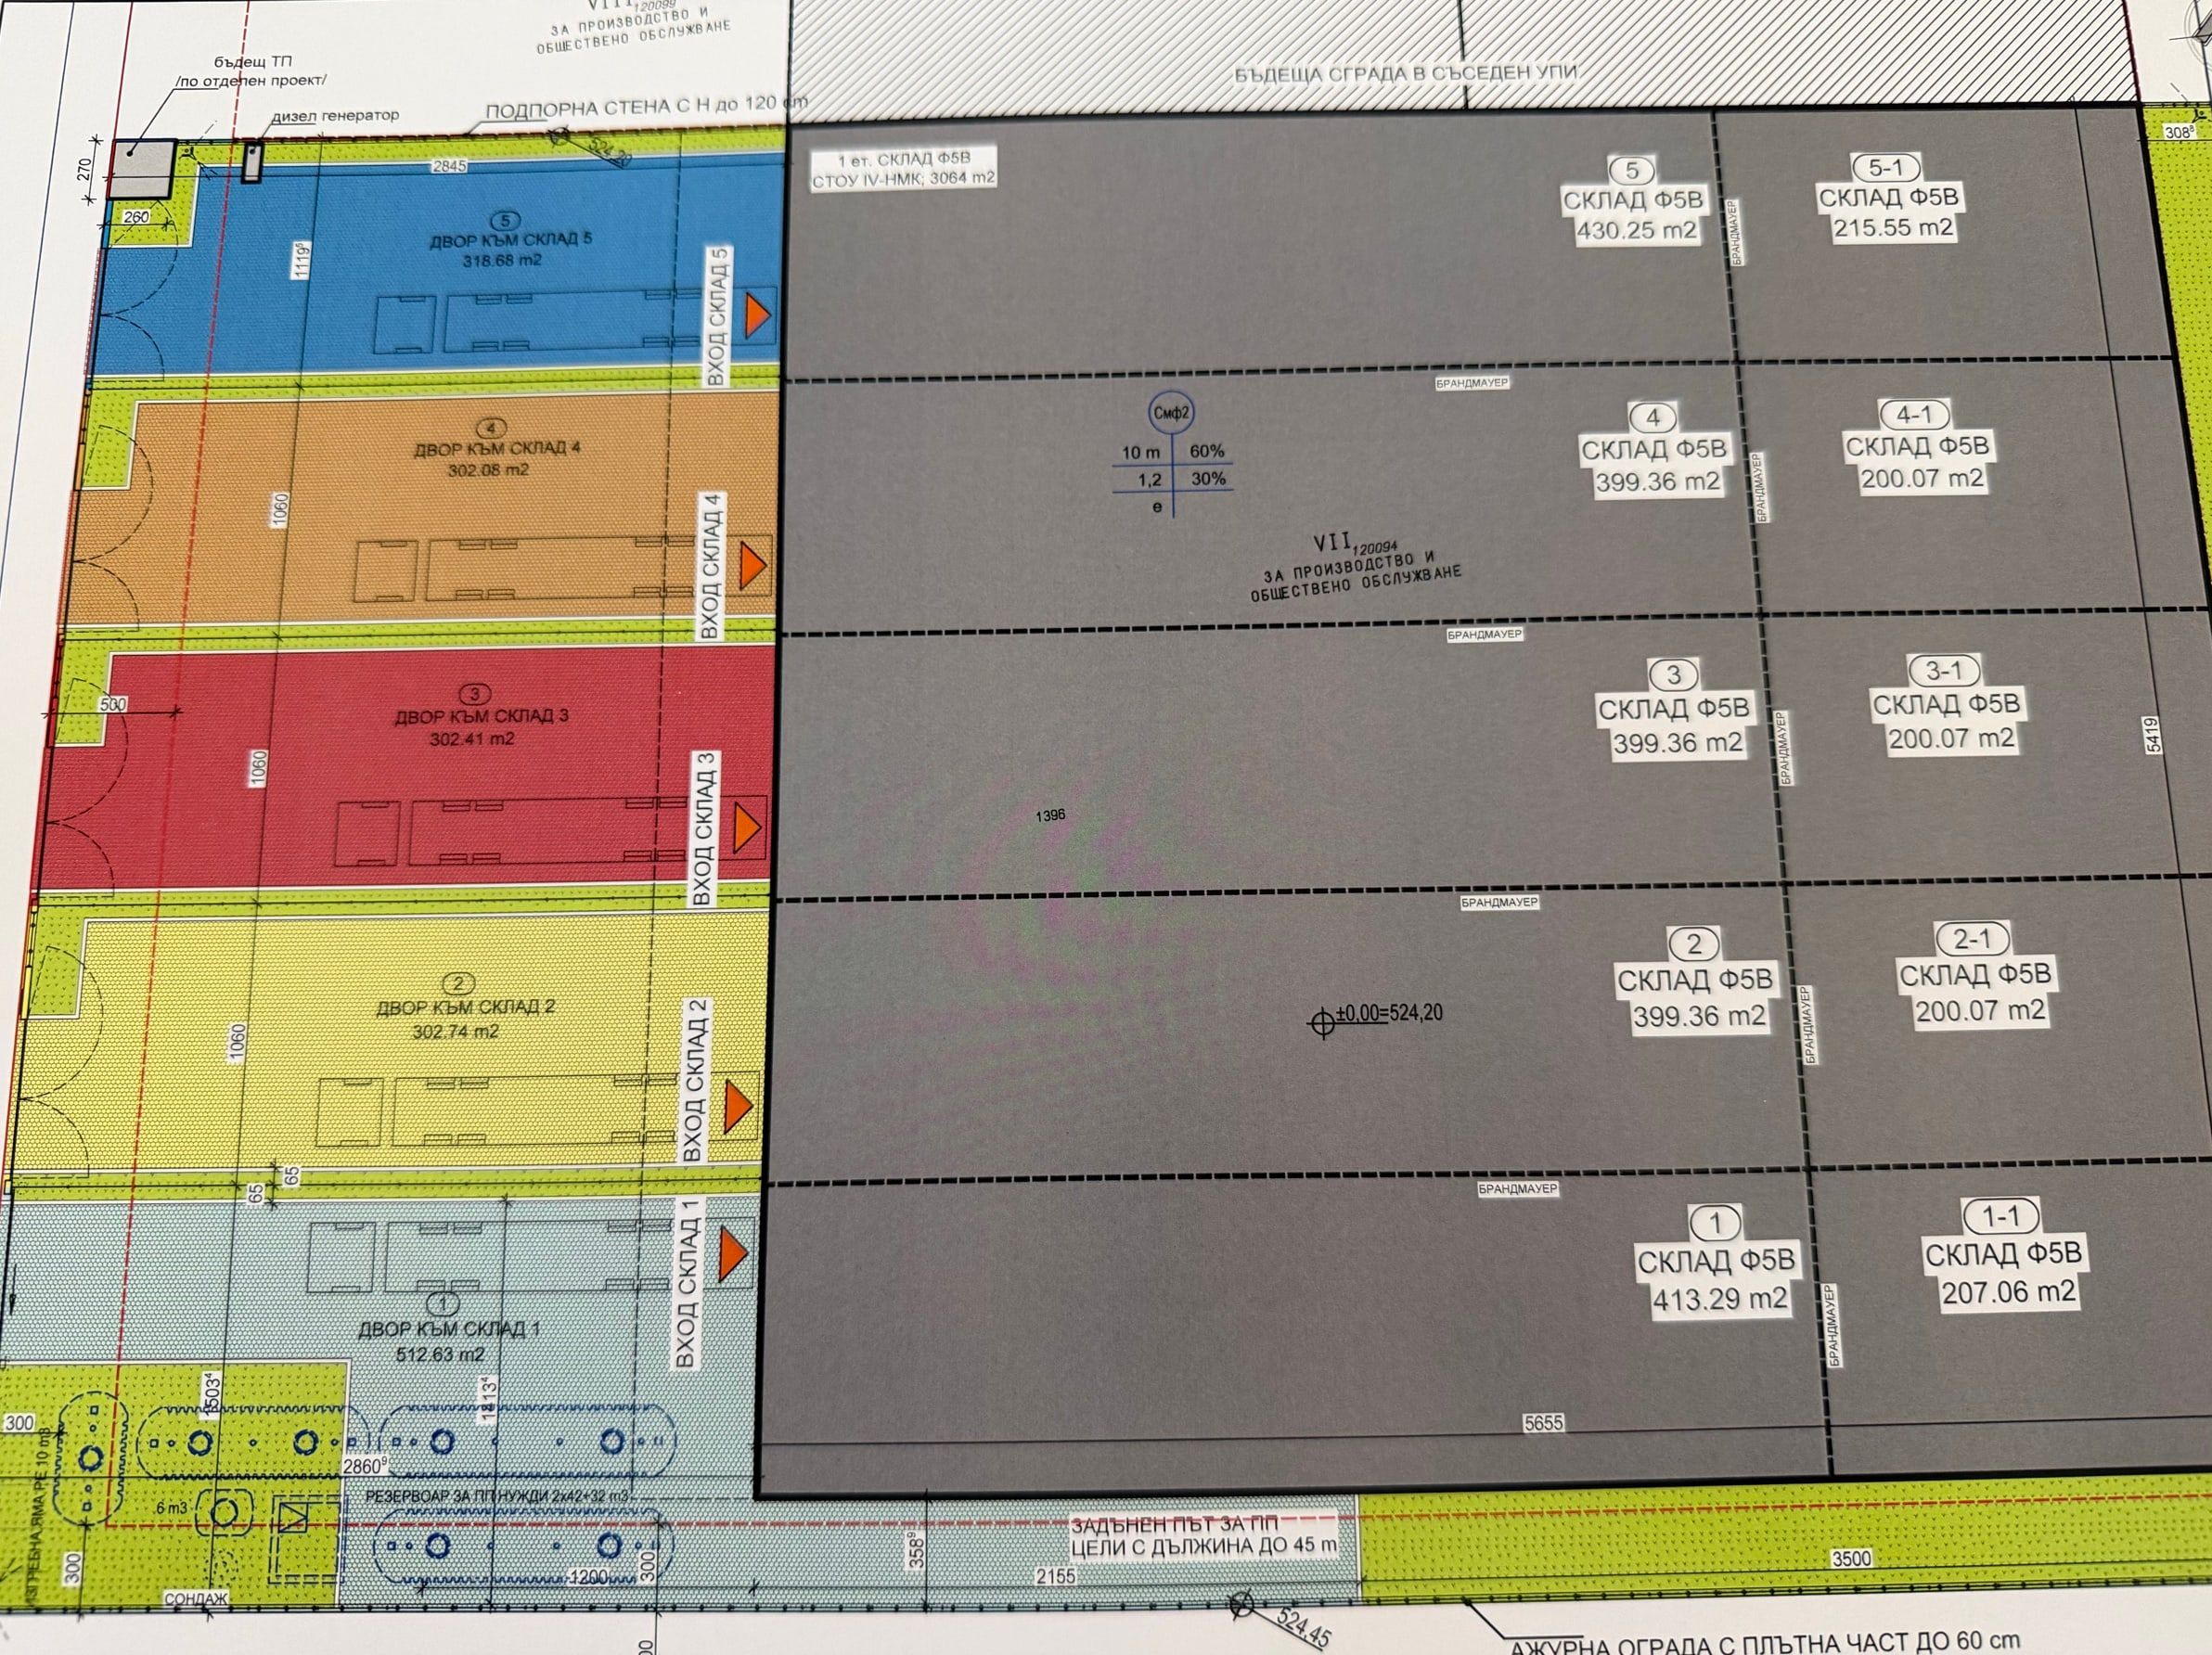
Nipon is a gated industrial park of five warehouses on 5,116 m² on Botevgradsko Shose. Each unit combines a clear-span hall, a two-storey office block and a private yard. The park has its own transformer substation, a diesel generator, a fire-fighting water tank and a solar-ready roof.
Availability
Choose your warehouse
Five standalone units, each with its own price, floor areas and status. Choose a warehouse and send an enquiry.
-
Unit 1
- Built area
- 819.9 m²
- Yard
- 381.4 m²
1,219,205 € excl. VAT
Available -
Unit 2
- Built area
- 798.6 m²
- Yard
- 199.1 m²
1,117,547 € excl. VAT
Available -
Unit 3
- Built area
- 798.6 m²
- Yard
- 199.1 m²
1,117,547 € excl. VAT
Available -
Unit 4
- Built area
- 798.6 m²
- Yard
- 199.1 m²
1,117,547 € excl. VAT
Available -
Unit 5
- Built area
- 844.4 m²
- Yard
- 220.0 m²
1,188,778 € excl. VAT
Available
Specifications
Technical specifications
Shared specifications for every unit in the park.
- Structure
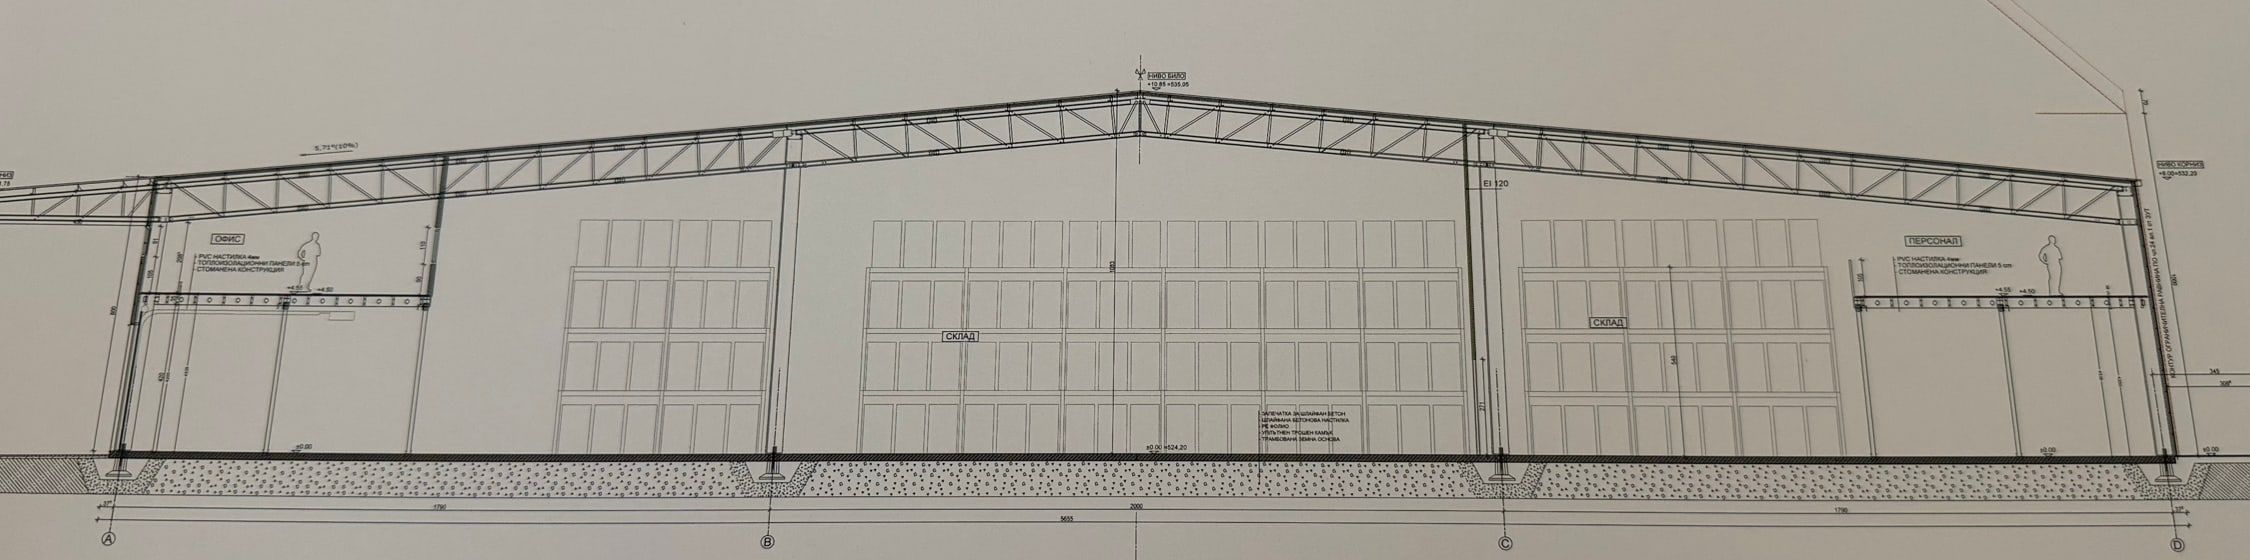
- Galvanised steel truss, clear-span hall
- Fire category
- Ф5В (F5B)
- Permitted use
- Production & public services
- Built area per unit
- 600–800 m² (see the price breakdown)
- Office / mezzanine
- Two-storey office, ~100 m² at the +4.50 m level (mezzanine type)
- Clear hall height
- 8 m at the columns · 11 m at the ridge
- Loading doors
- Hörmann (Germany), 4.00 × 3.70 m, electric
- Electrical supply
- Own transformer substation · 40 kW connected capacity per warehouse
- Floor load capacity
- 1,500 kg/m²
- Solar roof
- Provision for installation (solar-ready)
- Backup power
- Diesel generator
- Fire-fighting water
- Dedicated fire-fighting water tank
- Natural light
- Polycarbonate skylight openings 1000/5000
- Lighting
- LED lighting
- Access control
- Access-control system
- Fire alarm
- Fire-alarm system
- WC
- Fitted WC
- Parking
- Within the private fenced yard · spaces: to be confirmed
Location & access
On Botevgradsko Shose — at the centre of Sofia's industrial belt.
Direct frontage onto Botevgradsko Shose with fast access to Sofia's main arteries.
- Sofia Ring Road
- direct access
- Hemus Motorway
- short detour
- Central Sofia
- fast connection
- Sofia Airport
- convenient route
Gallery
Renders & cross-sections
Timeline
From construction to completion
The park is under construction; completion is scheduled for early 2027.
-
Construction under way
The steel structure and warehouse halls are being built now.
-
Shell and roof
Steel truss, envelope walls and the solar-ready roof.
-
Finishing works
Office blocks, yards, gates and shared infrastructure.
-
Completion · February 2027
Commissioning and handover of the units.
Enquiry
Request a unit
Send an enquiry for a specific warehouse and we'll get back to you with pricing, floor areas and terms.
Your warehouse is waiting.
Choose a unit and request a viewing or enquiry before the park is complete.