Unit 3
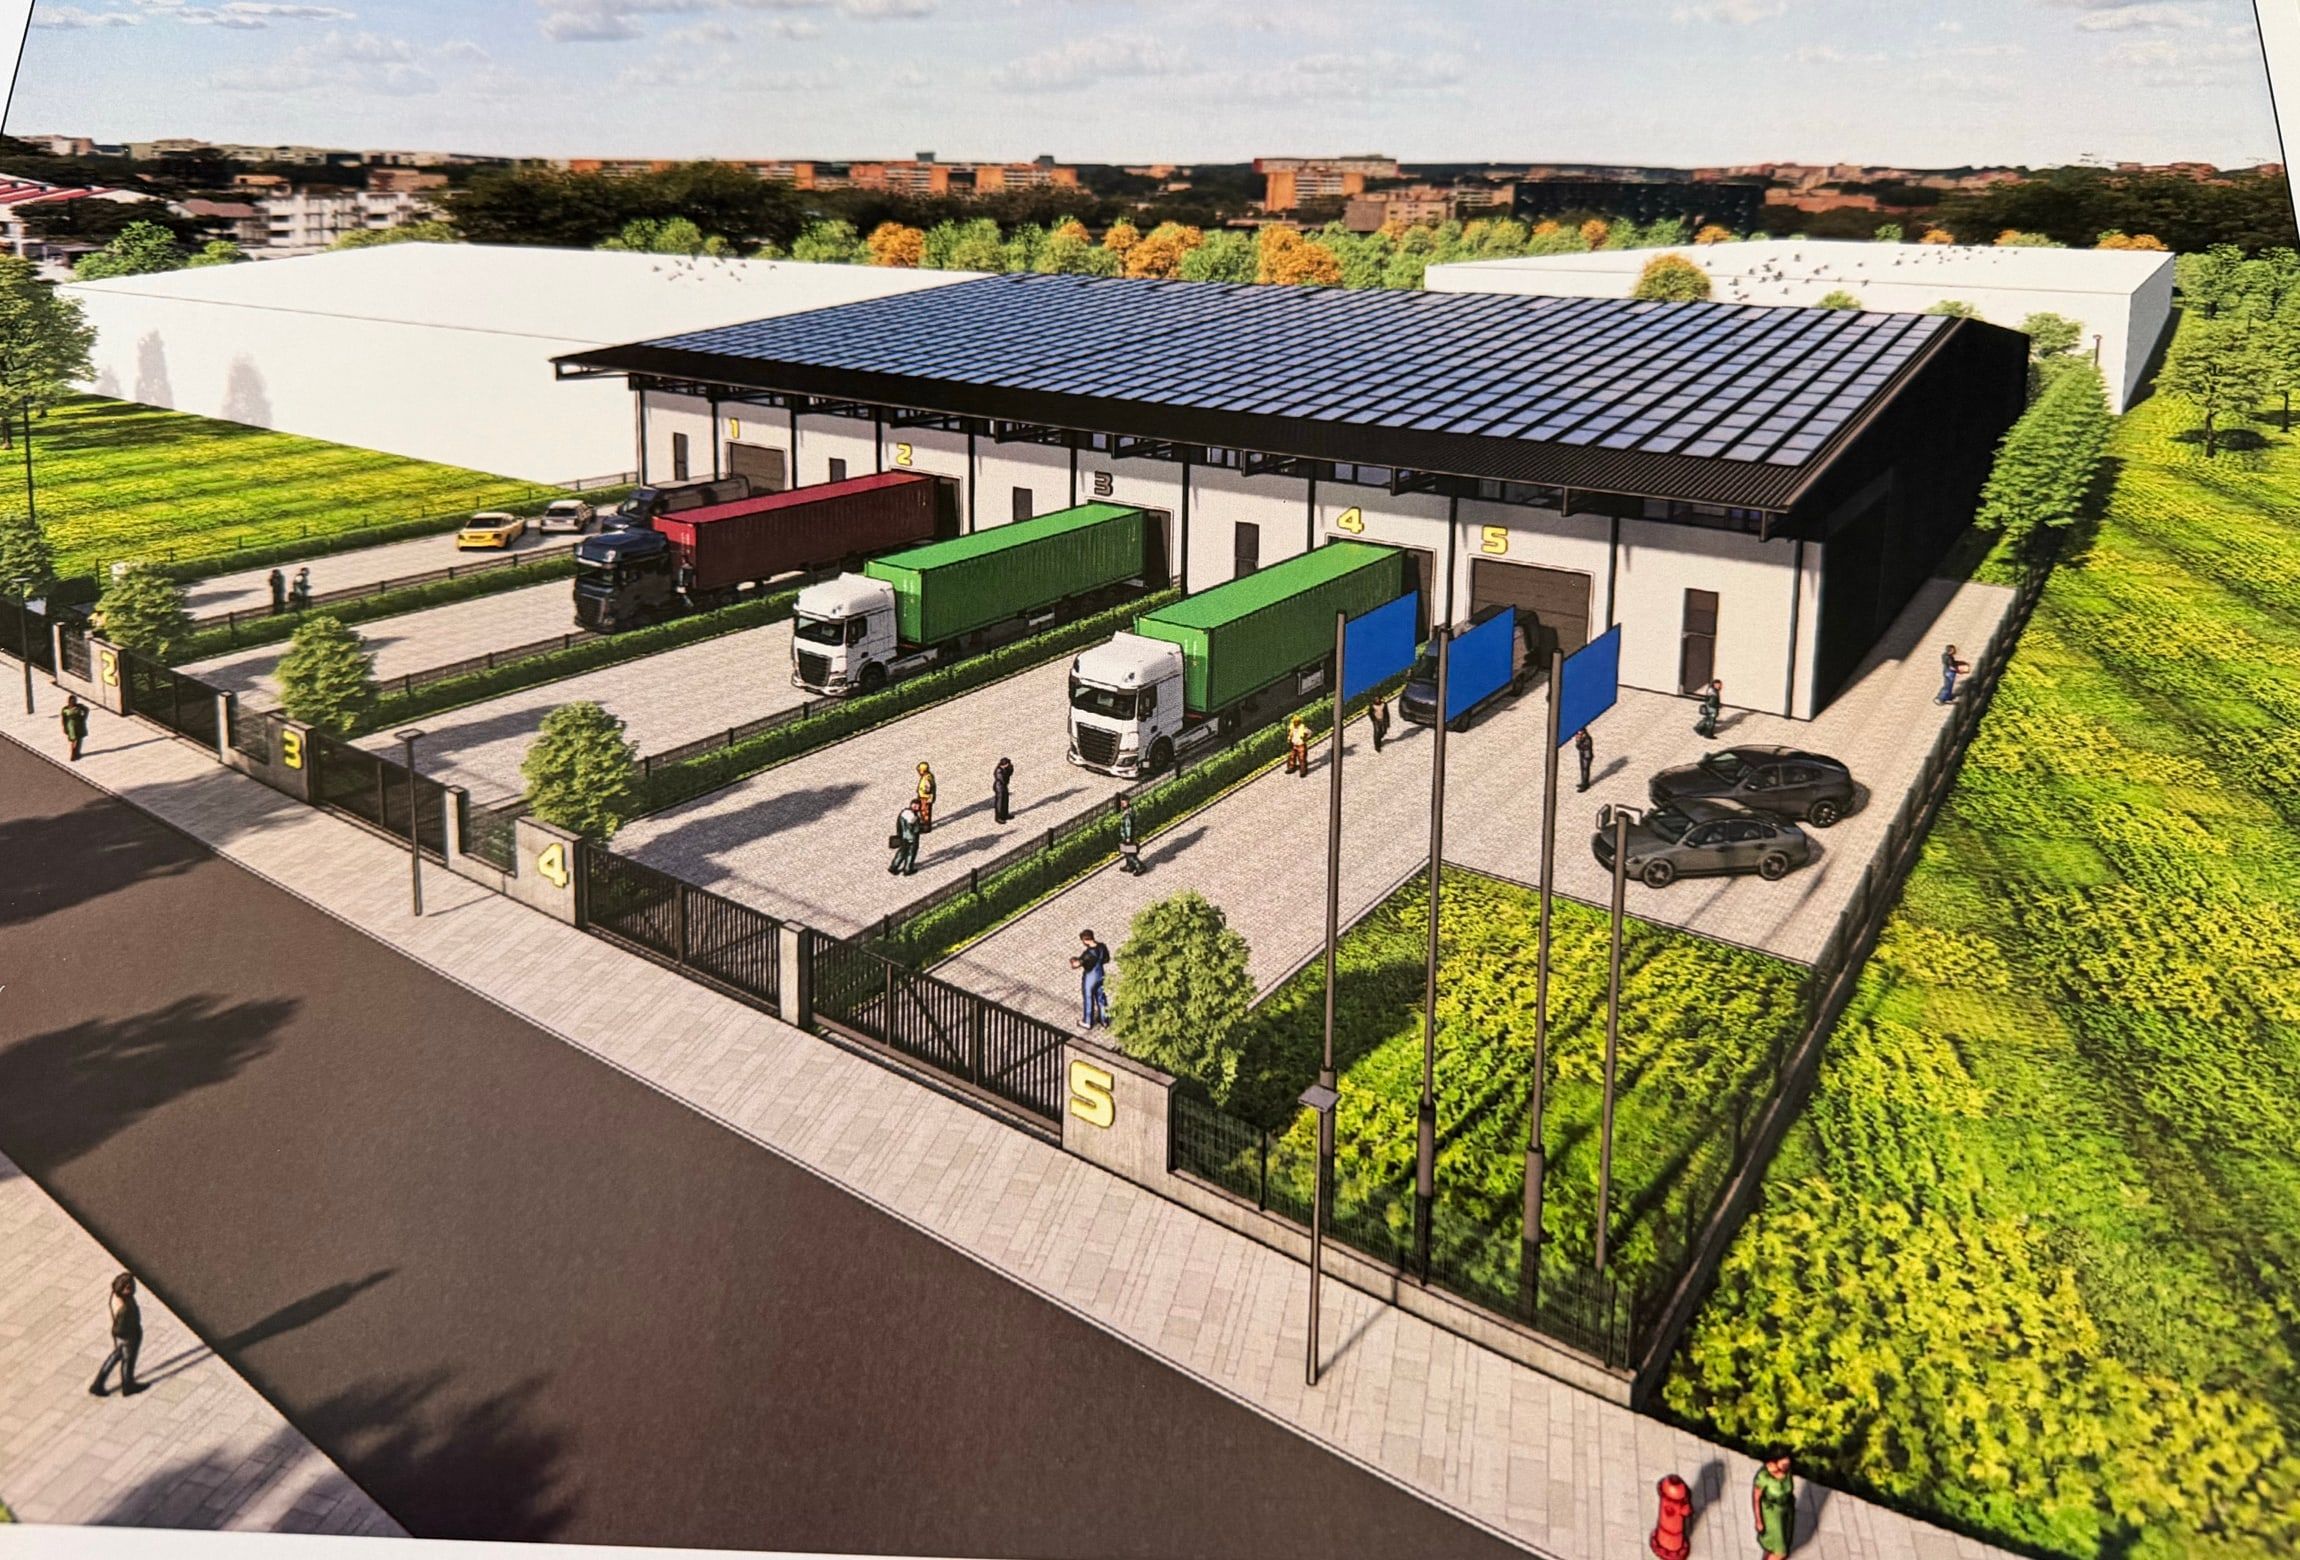
AvailableFlexible warehouse for logistics or light production, with a two-storey office/mezzanine block and its own private yard.
Price breakdown · Built area 798.6 m²
Payment schedule
- 30% on signing the contract
- 30% at Act 14 (structure complete)
- 30% at Act 15 (building complete)
- 10% after Act 16 (permission of use)
About the unit
Unit 3 sits mid-row and repeats the park's proven layout: a clear-span hall of 599 m² at ground level, front and rear mezzanines of about 100 m² each in the two-storey office block, 799 m² of total built area, plus a 199 m² fenced private yard with its own gate.
The hall's clear span leaves full freedom for production lines and racking, which suits light manufacturing or a service base as well as classic warehousing. The gated park's infrastructure — solar-ready roof, own transformer station, diesel generator and fire-fighting reservoir — is included as ideal parts at no extra charge, and the price includes the yard. Completion: early 2027.
Enquire
Enquire about Unit 3
Leave your details and we'll get back to you with availability, pricing and terms.